



3 Beds
2 Baths
1,324 SqFt
3 Beds
2 Baths
1,324 SqFt
Key Details
Property Type Single Family Home
Sub Type Single Family Residence
Listing Status Active
Purchase Type For Sale
Square Footage 1,324 sqft
Price per Sqft $274
Subdivision Piedmont Lake Estates
MLS Listing ID O6446136
Bedrooms 3
Full Baths 2
HOA Fees $140/qua
HOA Y/N Yes
Annual Recurring Fee 560.0
Year Built 1993
Annual Tax Amount $4,515
Lot Size 8,712 Sqft
Acres 0.2
Property Sub-Type Single Family Residence
Source Stellar MLS
Property Description
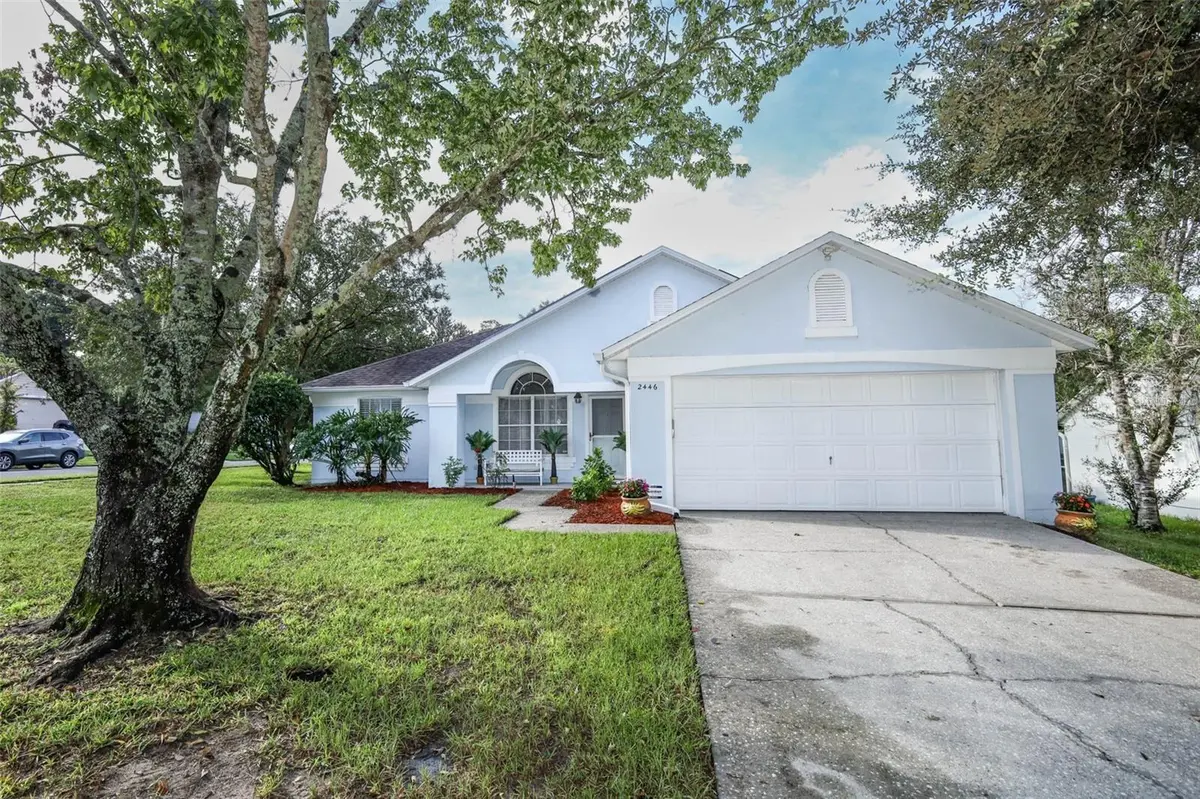
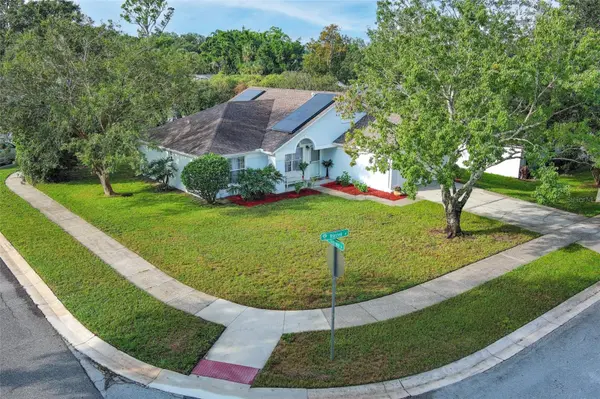
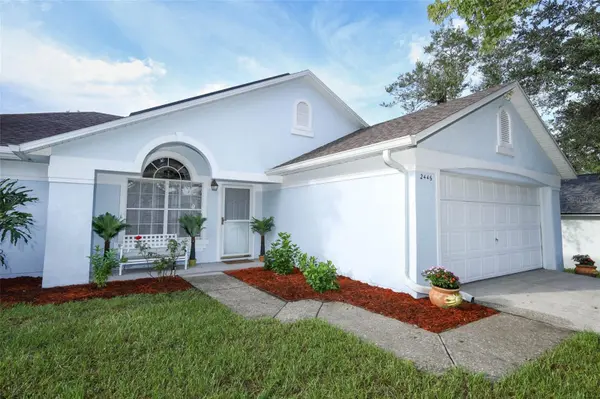
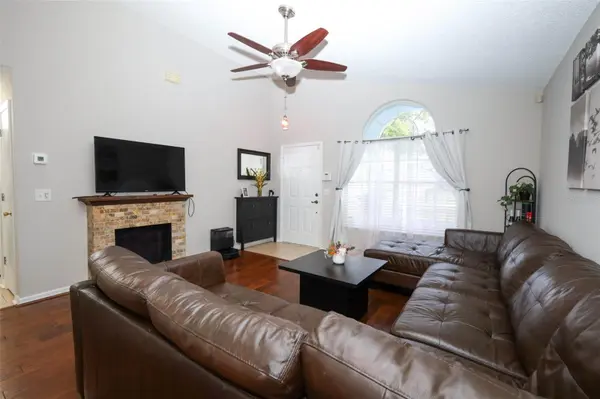
A new roof, new air-conditioning system, new flooring throughout, and fresh interior and exterior paint create a welcoming setting. The updated kitchen and bathrooms offer modern appeal, while solar panels and a new Tesla charger in the garage add everyday convenience. The home also includes 10-year termite protection.
Enjoy a Central Florida lifestyle filled with outdoor adventure and community connection. Explore the Apopka area's parks, springs, and nature trails, discover local dining, or take part in community events. Apopka's agricultural heritage and connection to nature give the area its distinctive character, while access to greater Orlando provides additional arts, entertainment, and cultural experiences.
From outdoor adventures to relaxing evenings at home, this property offers an inviting place to begin your next chapter. Schedule your showing today!
Buyer to verify room sizes, square footage, solar-panel terms, and termite-protection coverage, effective dates, and transferability.
Location
State FL
County Orange
Community Piedmont Lake Estates
Area 32703 - Apopka
Zoning RSF-1B
Rooms
Other Rooms Attic, Great Room, Inside Utility
Interior
Interior Features Cathedral Ceiling(s), Ceiling Fans(s), Eat-in Kitchen, High Ceilings, Kitchen/Family Room Combo, Open Floorplan, Split Bedroom, Thermostat, Walk-In Closet(s)
Heating Central
Cooling Central Air
Flooring Hardwood
Furnishings Unfurnished
Fireplace false
Appliance Convection Oven, Dishwasher, Disposal, Microwave, Refrigerator
Laundry Inside
Exterior
Exterior Feature Sidewalk
Parking Features Driveway, Garage Door Opener, Other
Community Features Playground, Pool, Tennis Court(s)
Utilities Available Cable Connected
Amenities Available Park, Playground, Pool, Tennis Court(s)
View Y/N No
Water Access No
Roof Type Shingle
Porch Patio
Attached Garage true
Exposure East
Garage true
Private Pool No
Building
Lot Description Corner Lot, Cul-De-Sac, City Limits, Landscaped, Oversized Lot, Sidewalk, Paved
Entry Level One
Foundation Slab
Lot Size Range 0 to less than 1/4
Sewer Public Sewer
Water Public
Architectural Style Contemporary
Structure Type Block,Stucco
New Construction false
Others
Pets Allowed Yes
HOA Fee Include Recreational Facilities
Senior Community No
Pet Size Extra Large (101+ Lbs.)
Ownership Fee Simple
Monthly Total Fees $46
Acceptable Financing Cash, Conventional, FHA, VA Loan
Membership Fee Required Required
Listing Terms Cash, Conventional, FHA, VA Loan
Num of Pet 4
Special Listing Condition None
Virtual Tour https://tourthisplace.com/mls/41025584

"My job is to find and attract mastery-based agents to the office, protect the culture, and make sure everyone is happy! "